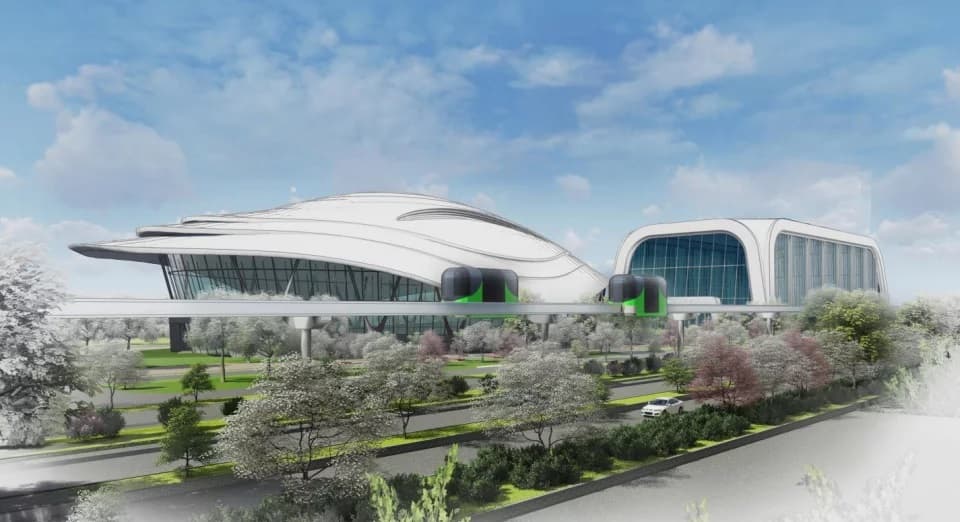
The Haryana Shahari Vikas Pradhikaran (HSVP) has embarked on an ambitious project with the construction of its International Convention Center, set to become a landmark in Greater Faridabad. Situated on an expansive 8.20-acre plot in Sector 78, the convention center will feature a total built-up area of approximately 514,975 square feet and a projected construction cost of INR 334 Crore.
The center is designed to host a variety of high-profile events, including international conferences, conventions, corporate gatherings, performing arts events, and film festivals. Its versatile design includes an Auditorium Block with a ground floor and three upper floors, and an Exhibition Block featuring two basements, a ground floor, and two upper floors with three mezzanine levels.
HSVP has engaged BMSF Design Consultants Pvt Ltd as the structural engineer, KBG Engineers as the general turnkey contractor, and Design Forum International as the design architect for the project. As of June 2024, the foundation work is underway, with the project anticipated to be completed by 2027.
The convention center will be equipped with three plenary chambers, each with a capacity of 4,000 people. The main hall will accommodate 2,500 attendees, while two auxiliary halls will seat an additional 1,500 people. The facility will support a range of events from roundtable discussions to large-scale exhibitions and government showcases, and will also be equipped to host art and cultural events with its state-of-the-art infrastructure.
This development signifies a significant boost to Haryana’s infrastructure, aiming to elevate the region's profile as a global event destination and contribute to economic growth through enhanced business tourism.
.jpeg&w=3840&q=75)